
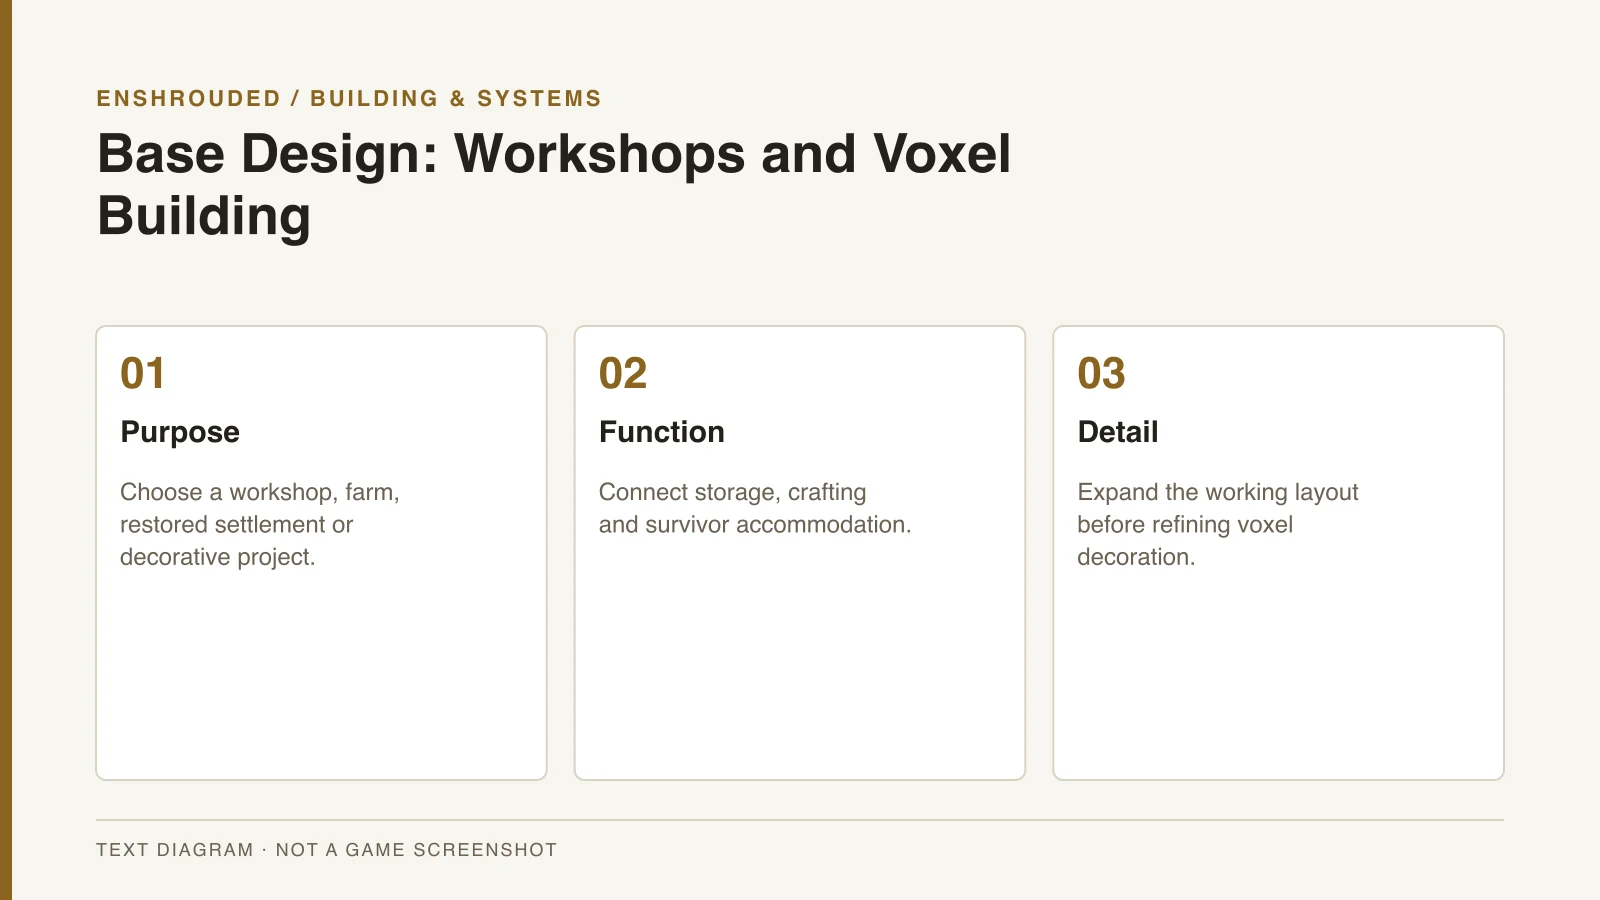
Choose the purpose before the appearance
A practical base combines a Flame Altar, sheltered crafting areas, accessible storage and survivor accommodation. Leave room for expansion rather than designing every decorative structure before the workshop works. The useful layout depends on the job you want the base to perform.
A compact workshop, a restored settlement and a decorative castle solve different problems. None is a universally best layout for every player. Start with the practical purpose and approximate footprint, then decide which decorative ideas support it.
Connect the areas you use most
Lay out crafting, storage, accommodation and farm areas with short walking routes. Build a small functional section before expanding within the Flame Altar’s protected area. That sequence helps you assess how the working spaces relate before adding a large project.
Keep your current crafting tasks in mind while placing storage and workshops. The Goo guide illustrates a survivor and workshop prerequisite, while clay gathering connects a material trip to building progression. Those tasks should inform the layout rather than be added as an afterthought.
- Choose a purpose and rough footprint before decorating.
- Lay out crafting, storage, accommodation and farm areas with short walking routes.
- Build a small functional section first, then expand within the altar's protected area.
- Use the Construction Hammer for repeated shapes and custom blocks for detailing.
- Use Adventure Sharing to inspect community inspiration.
Use the voxel construction tools
The voxel building system supports detailed custom structures. The Construction Hammer is useful for repeated shapes, while custom blocks support smaller detailing. Establish the functional shell before spending time refining every surface.
The older GameSpot building guide explains the block-based workflow but predates newer storage and world-sharing features. Keep the basic construction ideas separate from assumptions about the latest systems. The research does not establish universal room dimensions or material totals for a copied design.